Projects

Selected Residential Improvement Work

A representative selection of property improvement projects, each delivered as a fixed-scope engagement under the Stonebridge Builds standards. Details have been generalised to protect homeowner privacy.

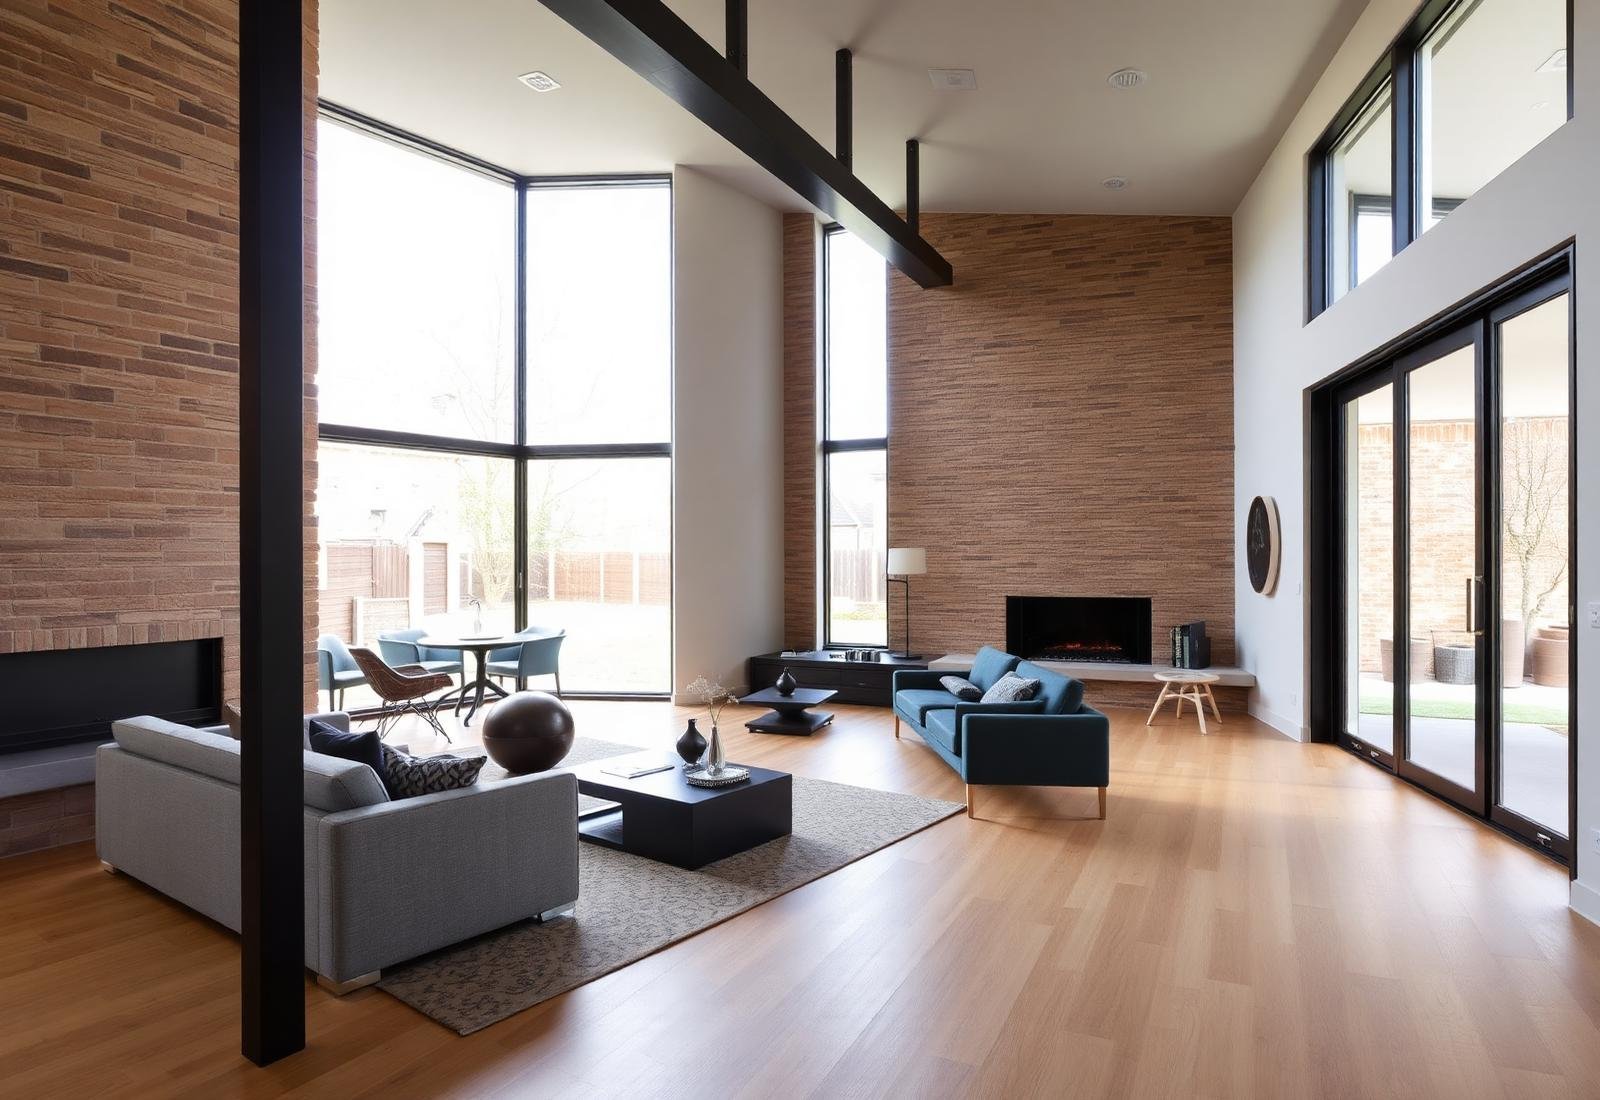
Living Space Upgrade
Project 01 · Open-plan reconfiguration

Living Space Upgrade

Reworked the principal living space of a London family home to remove a redundant partition, rebalance natural light and introduce a coherent material palette across the ground floor.

  • — Layout and partition adjustments
  • — Floor levelling and timber refinish
  • — Lighting plan refresh
  • — Coordinated finish across living and dining
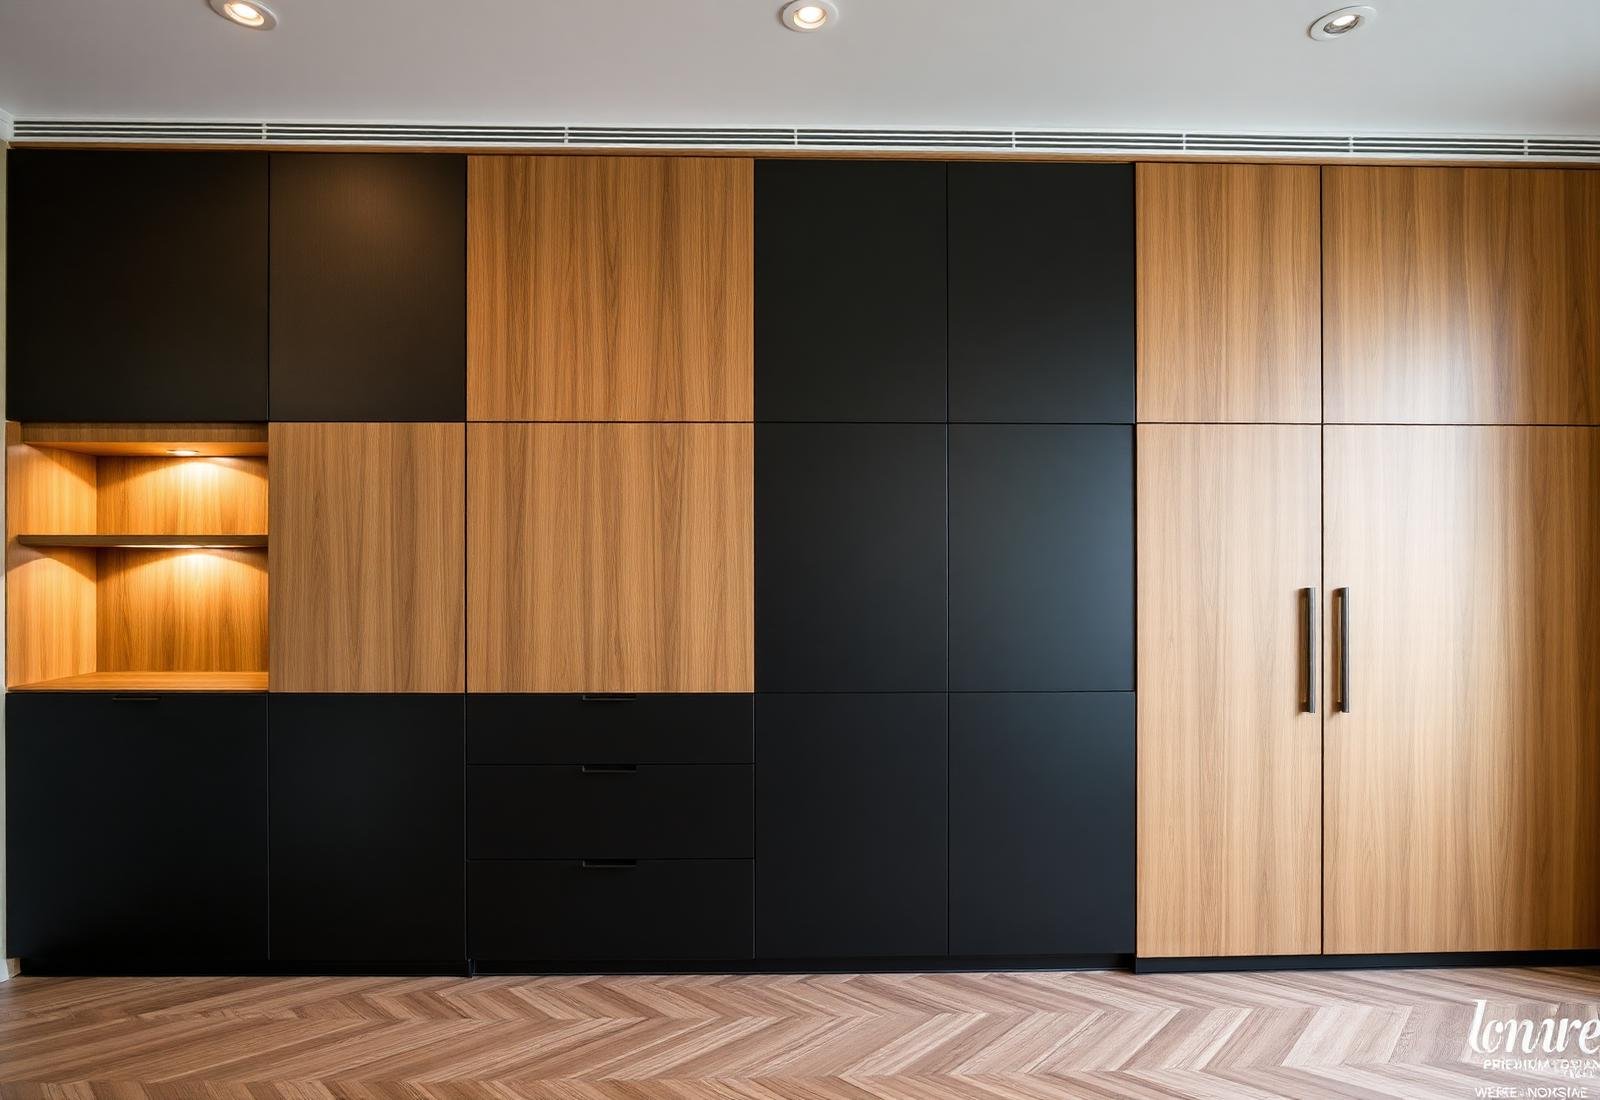
Project 02 · Bespoke built-in joinery

Storage Optimisation Project

Designed and delivered a floor-to-ceiling built-in storage wall to absorb the day-to-day clutter that had been overflowing across three rooms, freeing up usable floor area.

  • — Full-height integrated cabinetry
  • — Mixed timber and matte black finish
  • — Integrated low-energy lighting
  • — Concealed media and cable management
Storage Optimisation Project
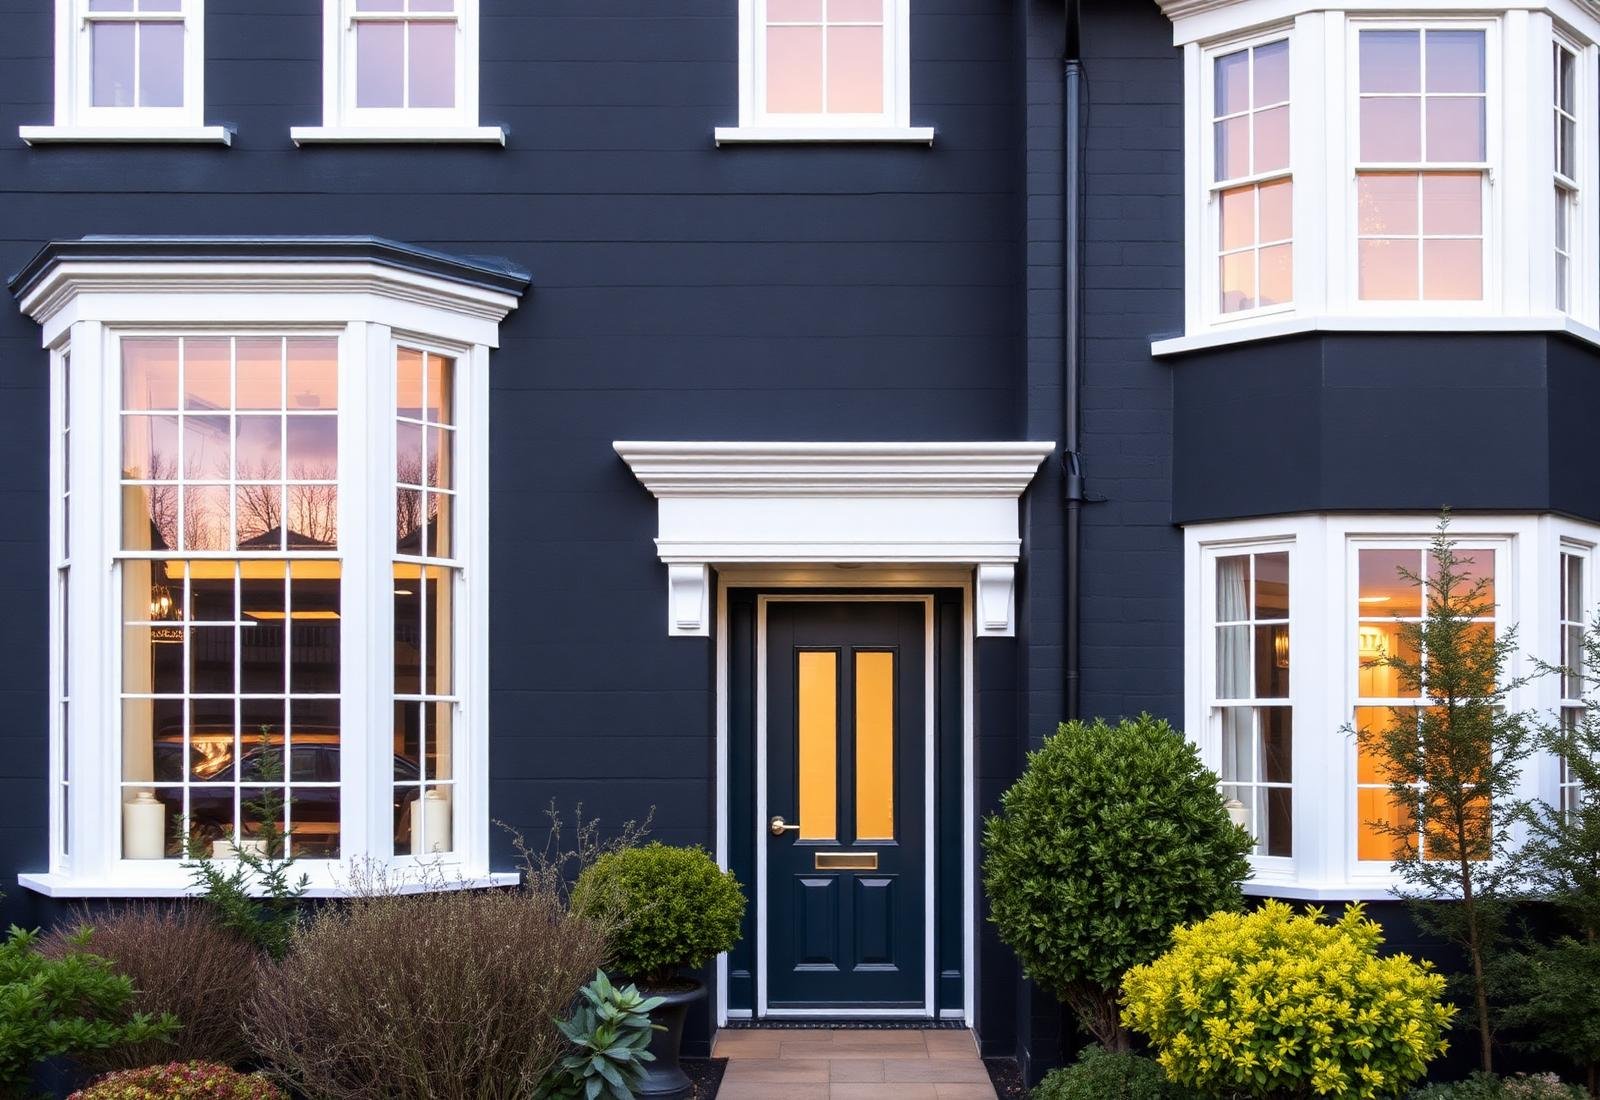
Property Refresh
Project 03 · Whole-home presentation upgrade

Property Refresh

End-to-end refresh of a tired period property to restore presentation, repair years of small defects and bring the home back in line with the standard expected of the street.

  • — External repaint and trim restoration
  • — Restored sash window detailing
  • — Interior decoration across all rooms
  • — Front garden landscaping reset
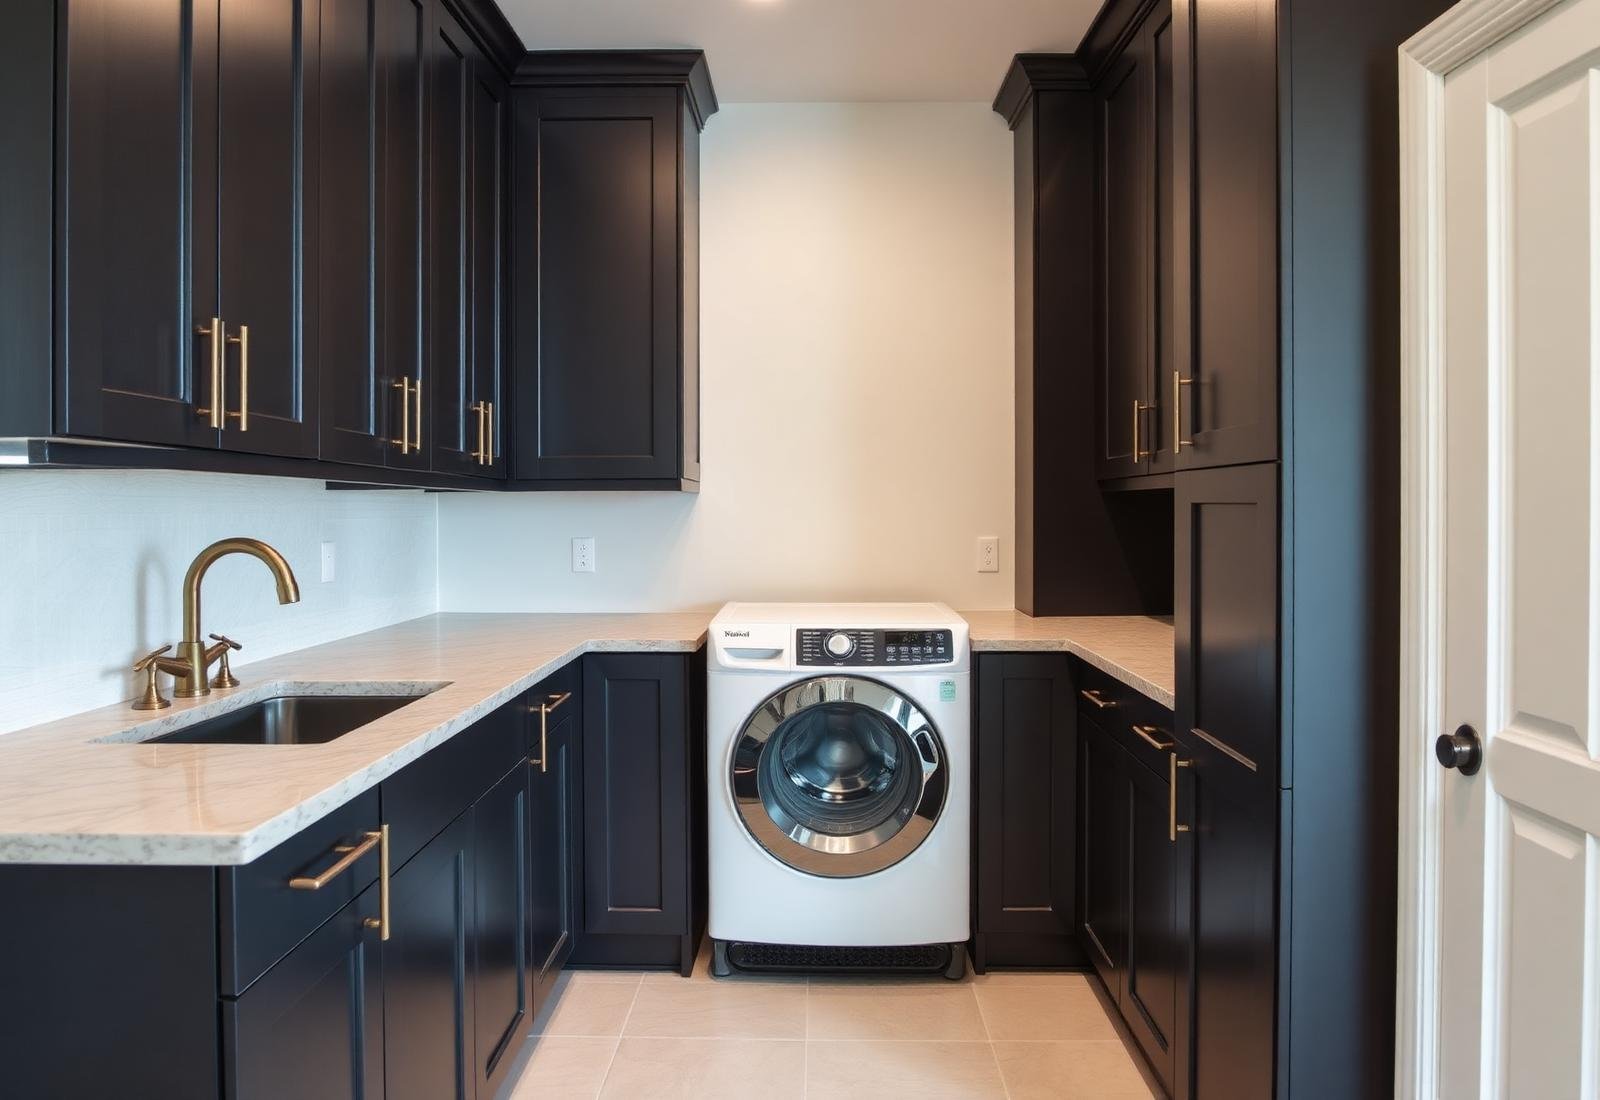
Project 04 · Working space reborn

Utility Area Transformation

Converted a neglected utility area into a properly specified working space — durable surfaces, sensible storage and lighting that actually works for the tasks performed there.

  • — Stone-look durable worktop
  • — Full-height utility cabinetry
  • — Brass fixtures and concealed plumbing
  • — Sealed, easy-clean floor finish
Utility Area Transformation
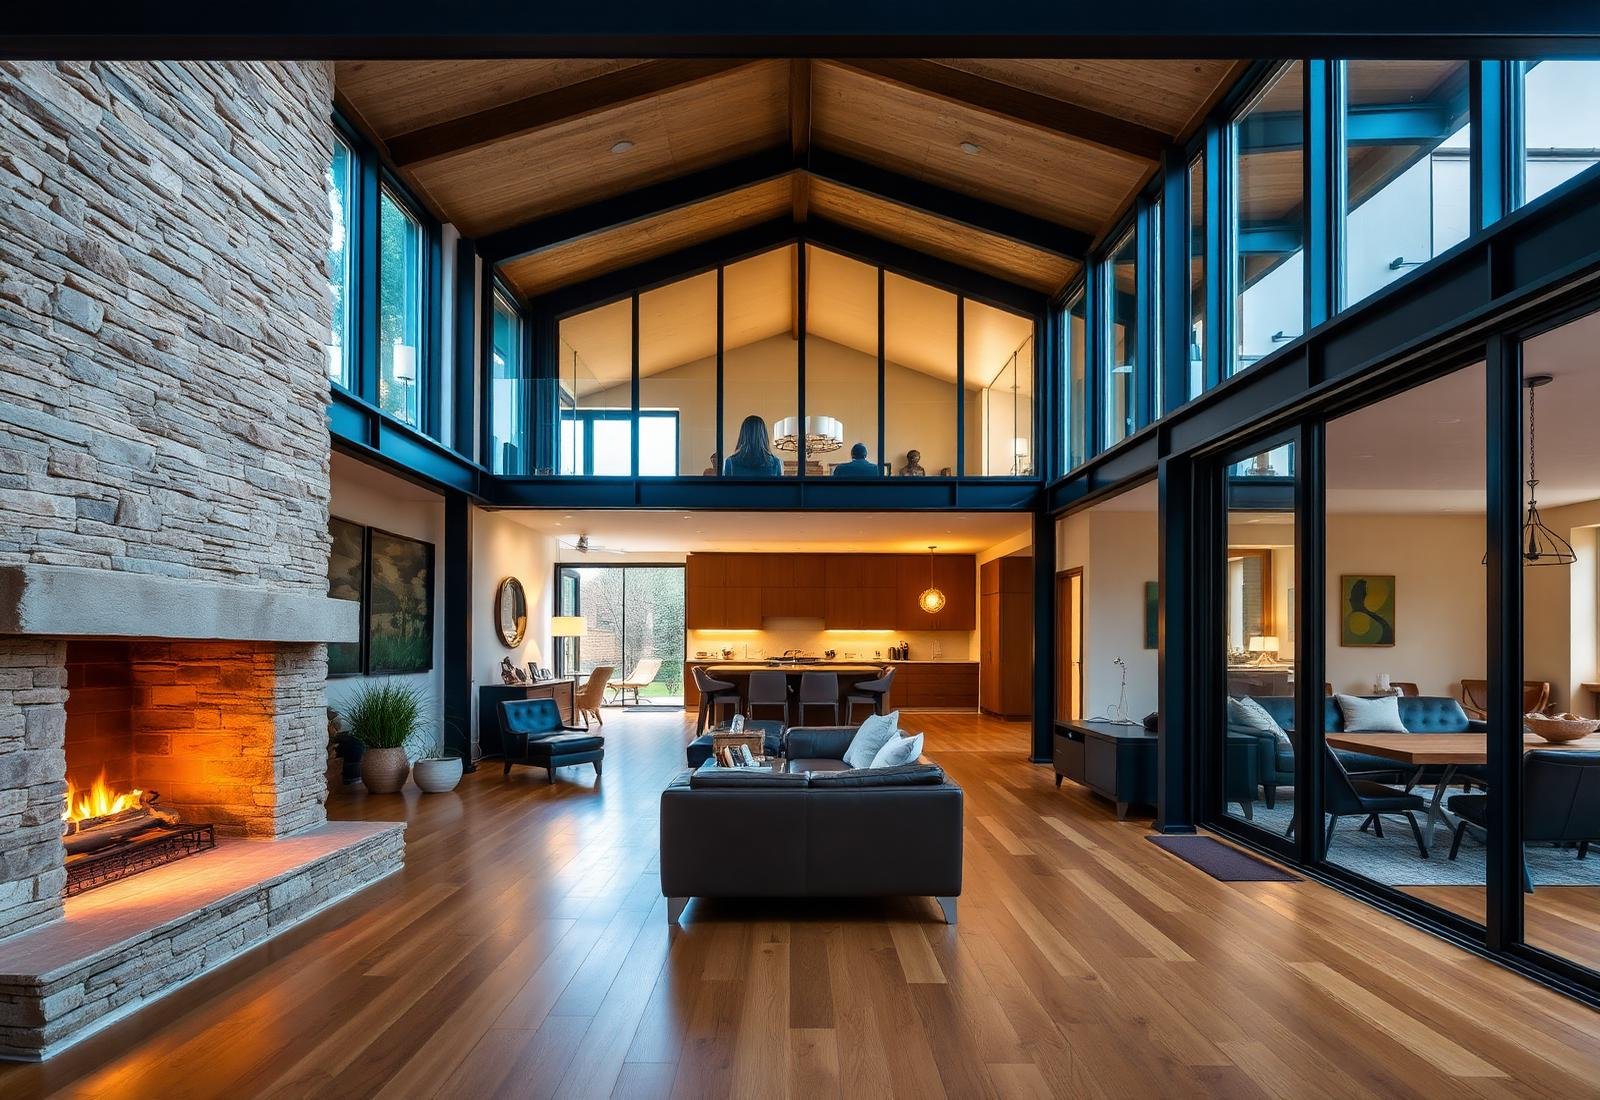
Residential Enhancement Project
Project 05 · Multi-room coordinated improvement

Residential Enhancement Project

Coordinated improvement project across three connected ground-floor rooms, focused on circulation, light flow and a unified material story tying the spaces together.

  • — Three-room sequenced delivery
  • — Steel-framed internal glazing
  • — Stone fireplace surround
  • — Solid timber flooring continuity
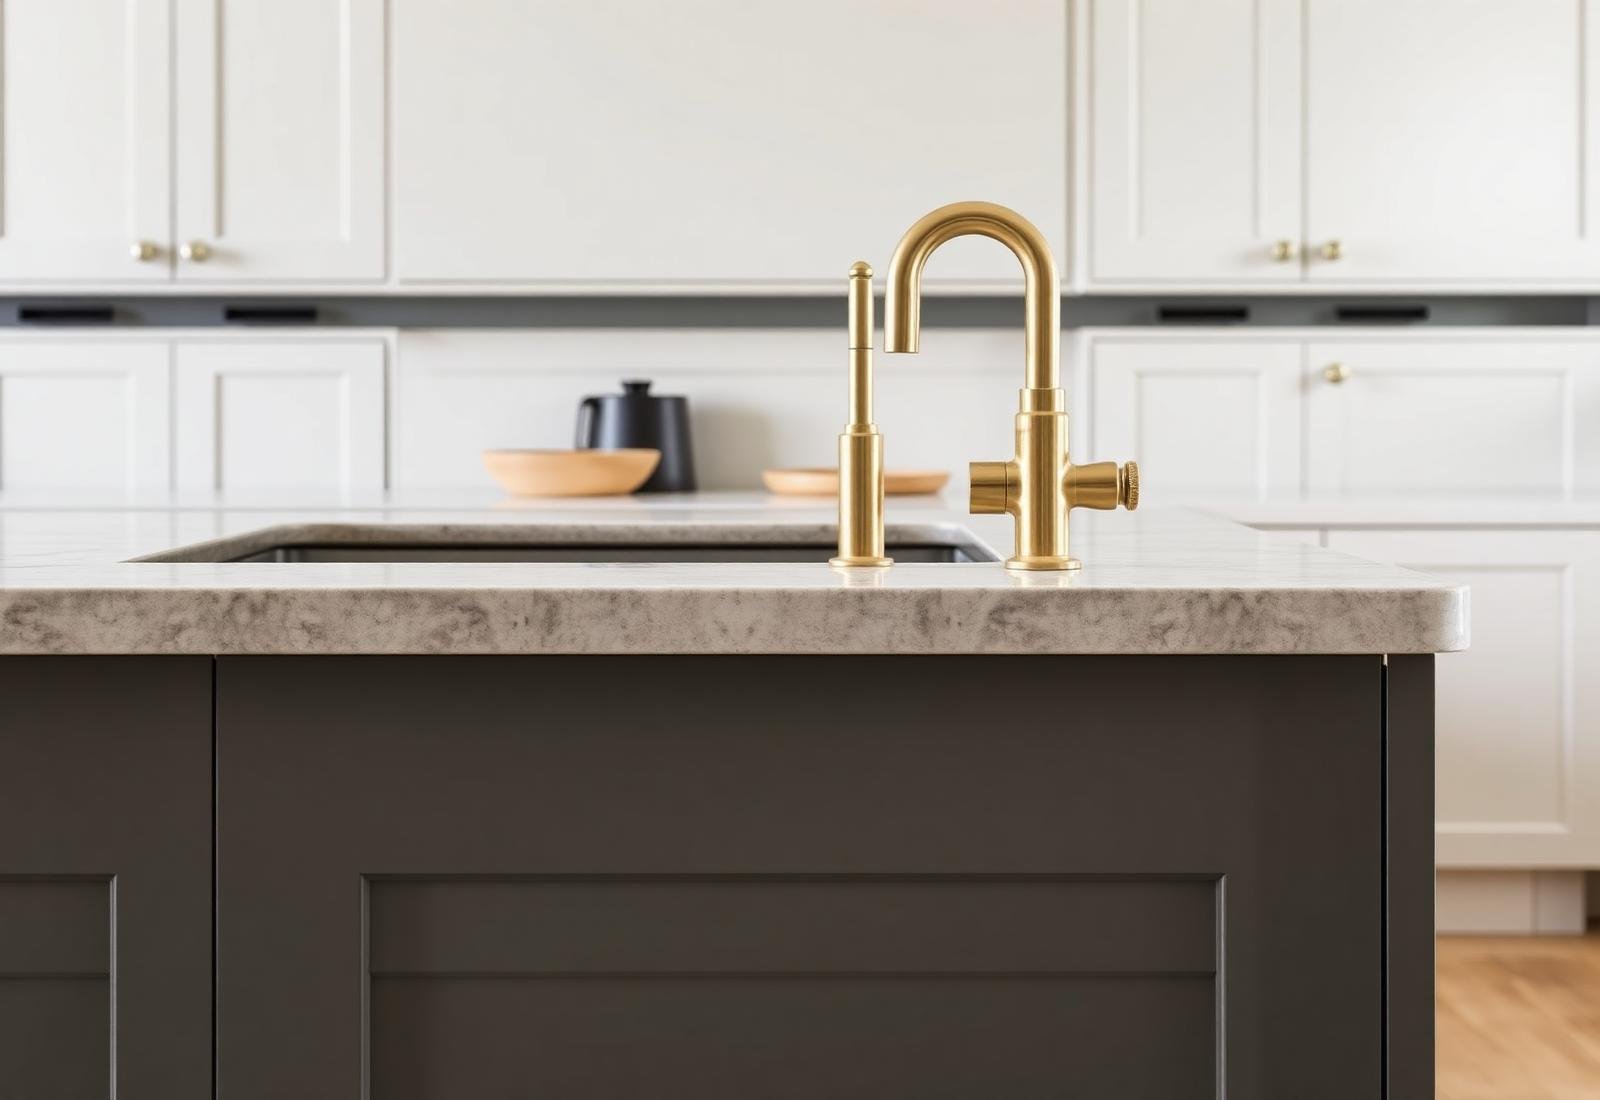
Project 06 · Tailored to a homeowner brief

Bespoke Improvement Project

Bespoke project built around a specific homeowner brief: a calm, hard-wearing kitchen island and adjacent zones detailed to a higher specification than the rest of the home.

  • — Stone waterfall island countertop
  • — Brass tap and fixture specification
  • — Bespoke cabinetry detailing
  • — Coordinated lighting refresh
Bespoke Improvement Project